208 Whimbrel Way, Hampstead, NC 28443
- $724,600
- 5
- BD
- 4
- BA
- 2,985
- SqFt






- List Price
- $724,600
- Status
- ACTIVE
- MLS#
- 100591322
- Days on Market
- 3
- Year Built
- 2026
- Levels
- Two
- Bedrooms
- 5
- Bathrooms
- 4
- Half-baths
- 1
- Full-baths
- 3
- Living Area
- 2,985
- Acres
- 0.51
- Neighborhood
- Pelican Reef
Property Description
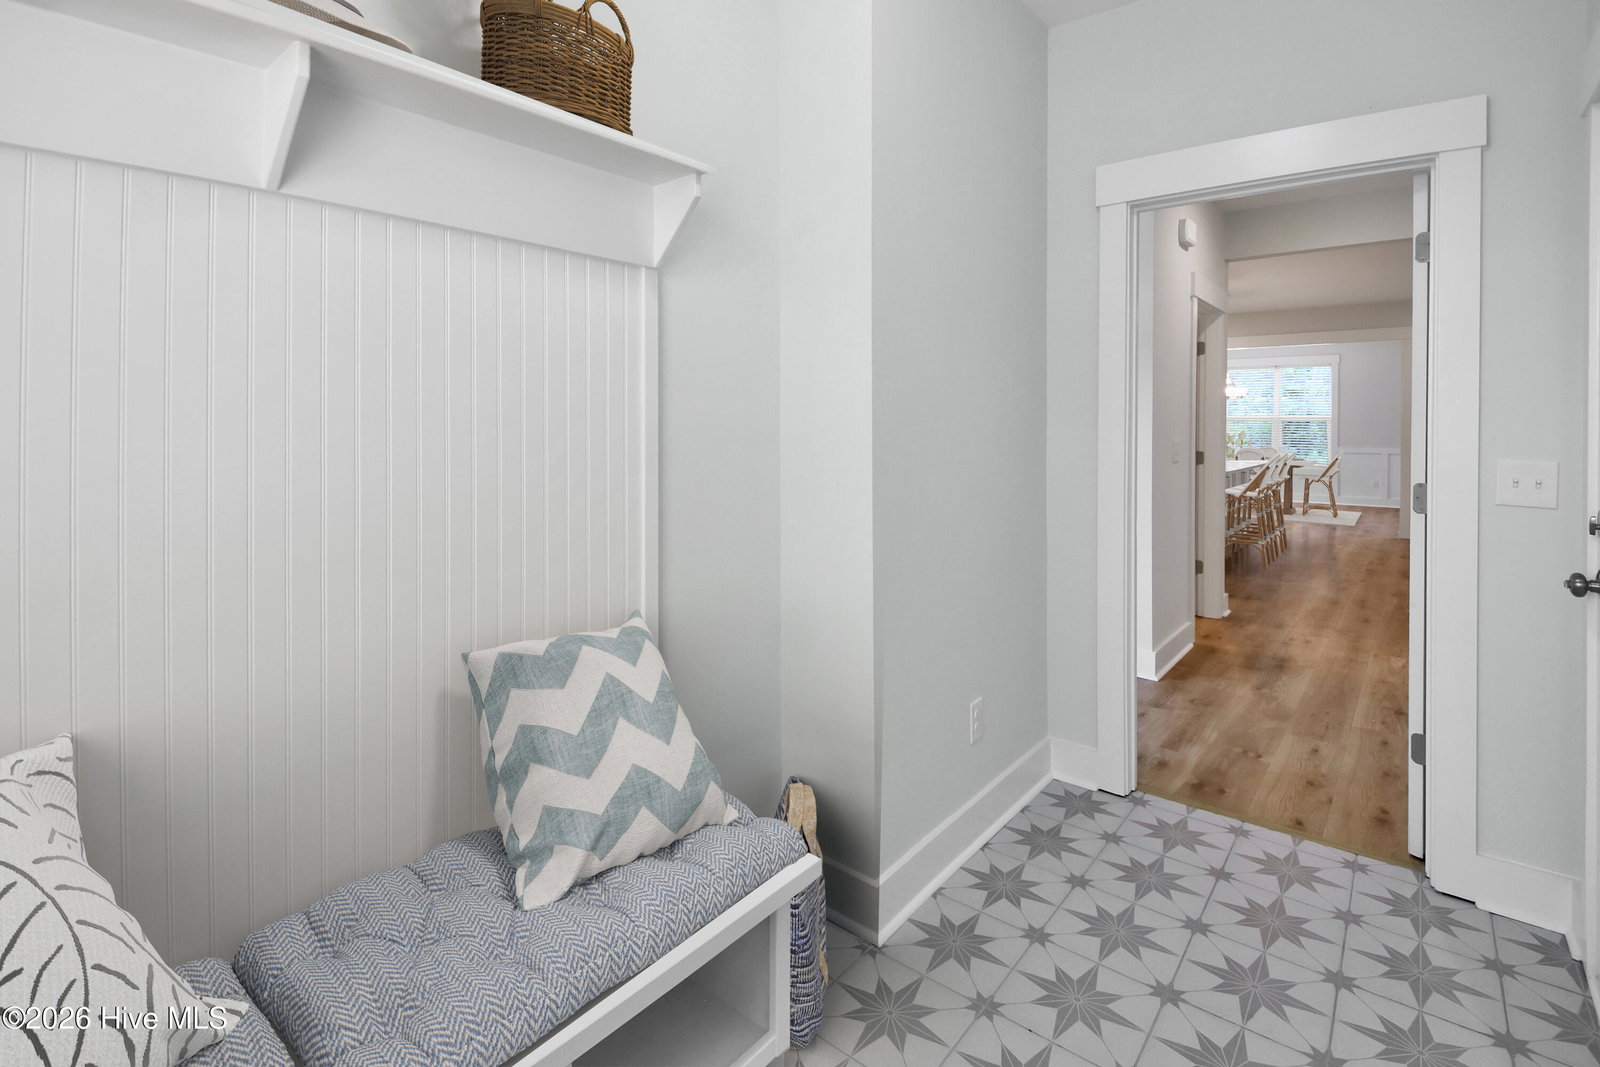
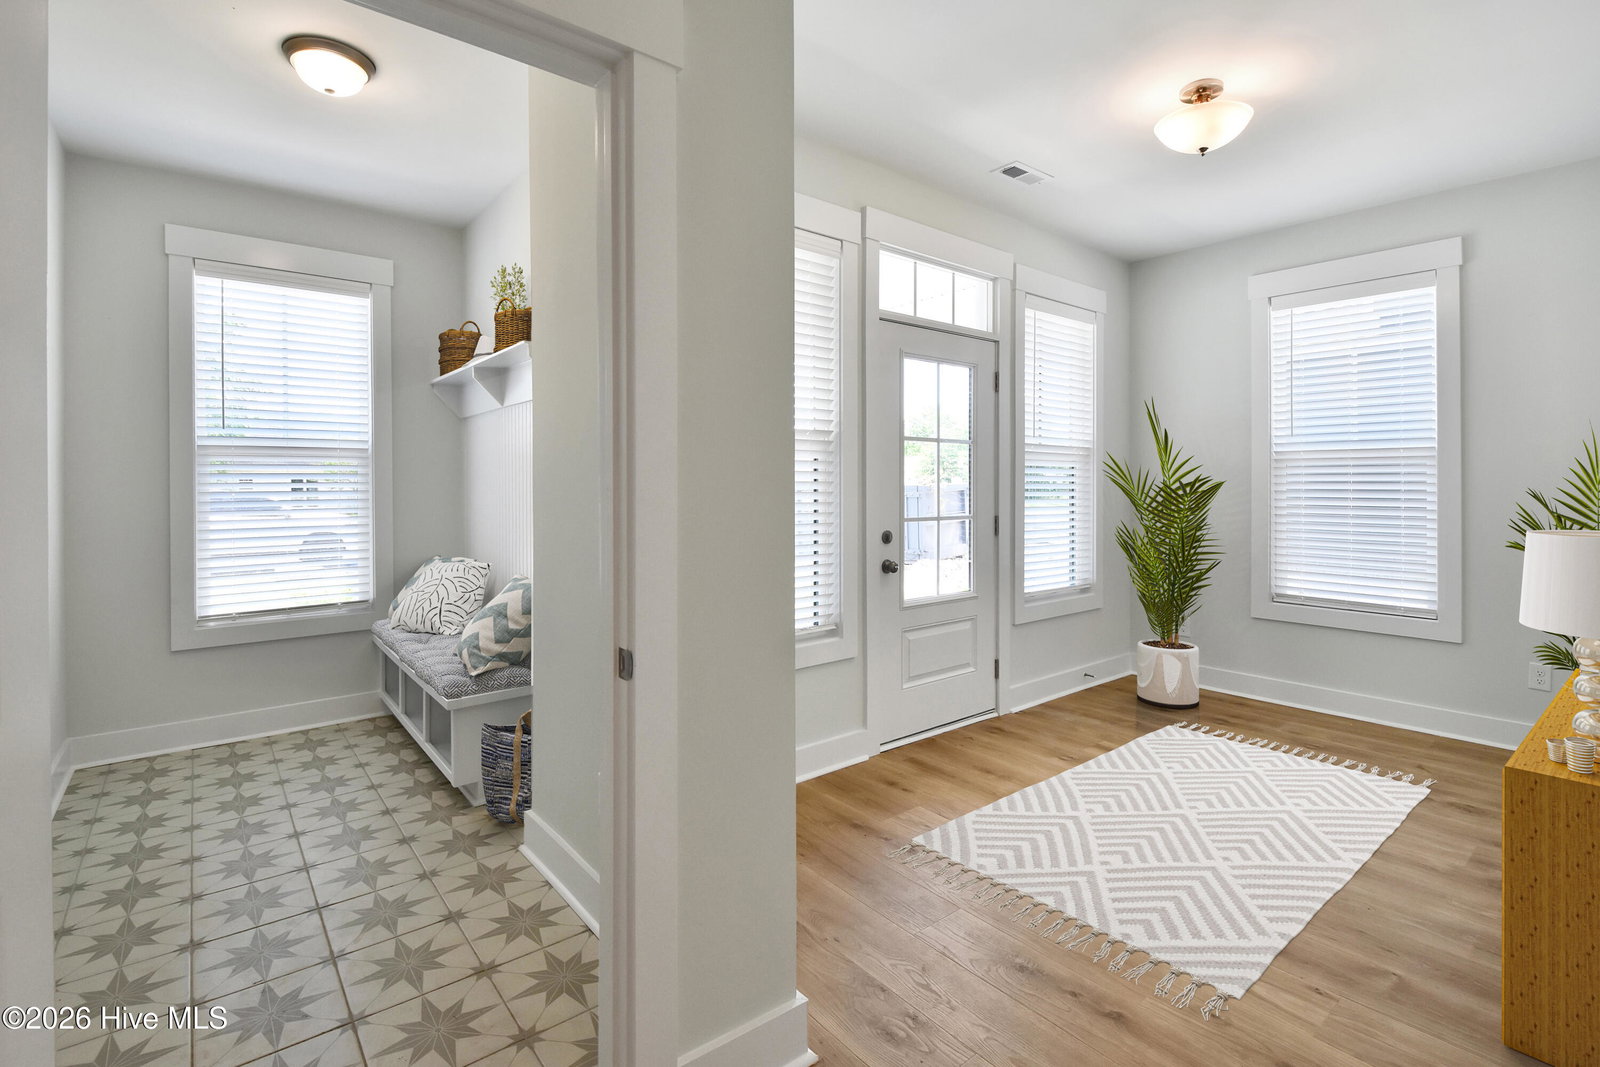
Brand new and nearing completion, the spacious ''Armstrong'' plan built by local builder Stevens Fine Homes offer 5 bedrooms, 3.5 baths, designer-curated finishes, a spacious screened porch and is situated on a desirable corner homesite in the sought-after waterfront community of Pelican Reef, with wonderful amenities including a community pier, pool, tennis courts, fitness center & clubhouse! A large foyer greets your guests, while a convenient mudroom off the garage is the perfect spot to stow bags, sports gear, school great & the like. The spacious kitchen boasts 42'' soft-close, Homecrest cabinetry with ''alpine'' upper cabinets and ''iceberg'' on the lower cabinets and oversized island. Under-cabinet and pendant lighting makes for a bright space, and the ''cosmos carrara'' quartz countertops and herringbone tile backsplash create a statement-making kitchen. Frigidaire Gallery stainless steel appliances & a walk-in pantry add excellent function. The large living room boasts a propane gas fireplace, and the bright dining room lends access to the peaceful screened porch. Upstairs, the primary suite offers a separate sitting area and an attached bath with a walk-in tile shower, separate soaking tub, water closet and large walk-in closet. A secondary suite with a private attached bath offers the perfect guest space or room for an older child. Three additional bedrooms, one of which makes a wonderful media room, a third full bath with double vanity and the laundry room, also with cabinetry & shelving for extra storage, complete the second floor. A finished two-car garage offers an additional storage closet. This gorgeous home is situated on a durable raised stem wall foundation with fiber cement siding. Boasting designer finishes like shaker trim details throughout the home, quartz countertops in kitchen & all full baths, luxury vinyl plank or tile flooring throughout the downstairs, tile flooring in all full baths, the laundry and mudroom & more! This home is estimated to reach completion in early September, 2026. Please note that some photos shown are of a previously built, similar home and are for representative purposes. Construction completion is an estimate and is subject to change.
/u.realgeeks.media/erikhoffacker/OceanicPier.JPG)
Additional Information
- HOA (annual)
- $1,281
- Available Amenities
- Waterfront Community, Comm Garden, Community Pool, Fitness Center, Gated, Maintenance Common Areas, Maintenance Roads, Management, Tennis Court(s), See Remarks
- Appliances
- Electric Oven, Built-In Microwave, Self Cleaning Oven, Dishwasher, Convection Oven, ENERGY STAR Qualified Appliances, Electric Range
- Interior Features
- Tray Ceiling(s), High Ceilings, Entrance Foyer, Mud Room, Solid Surface Counter, Kitchen Island, Ceiling Fans, Pantry, Walk-In Shower, Gas Logs
- Cooling
- Central Air
- Heating
- Electric, Heat Pump
- Foundation
- Raised
- Roof
- Architectural
- Exterior Features
- Irrigation System
- Lot Information
- Corner Lot
- Utilities
- Other
- Lot Water Features
- Other
- Water
- Well
- Elementary School
- Surf City
- Middle School
- Surf City
- High School
- Topsail
Mortgage Calculator
Listing courtesy of Coldwell Banker Sea Coast Advantage.

Copyright 2026 NCRMLS. All rights reserved. North Carolina Regional Multiple Listing Service, (NCRMLS), provides content displayed here (“provided content”) on an “as is” basis and makes no representations or warranties regarding the provided content, including, but not limited to those of non-infringement, timeliness, accuracy, or completeness. Individuals and companies using information presented are responsible for verification and validation of information they utilize and present to their customers and clients. NCRMLS will not be liable for any damage or loss resulting from use of the provided content or the products available through Portals, IDX, VOW, and/or Syndication. Recipients of this information shall not resell, redistribute, reproduce, modify, or otherwise copy any portion thereof without the expressed written consent of NCRMLS.