1021 Saltspray Ln, Wilmington, NC 28409
- $899,000
- 4
- BD
- 4
- BA
- 2,871
- SqFt





- List Price
- $899,000
- Status
- ACTIVE
- MLS#
- 100600114
- Days on Market
- 1
- Year Built
- 2025
- Levels
- Two
- Bedrooms
- 4
- Bathrooms
- 4
- Half-baths
- 1
- Full-baths
- 3
- Living Area
- 2,871
- Acres
- 0.24
- Neighborhood
- Seabreeze Sound
Property Description
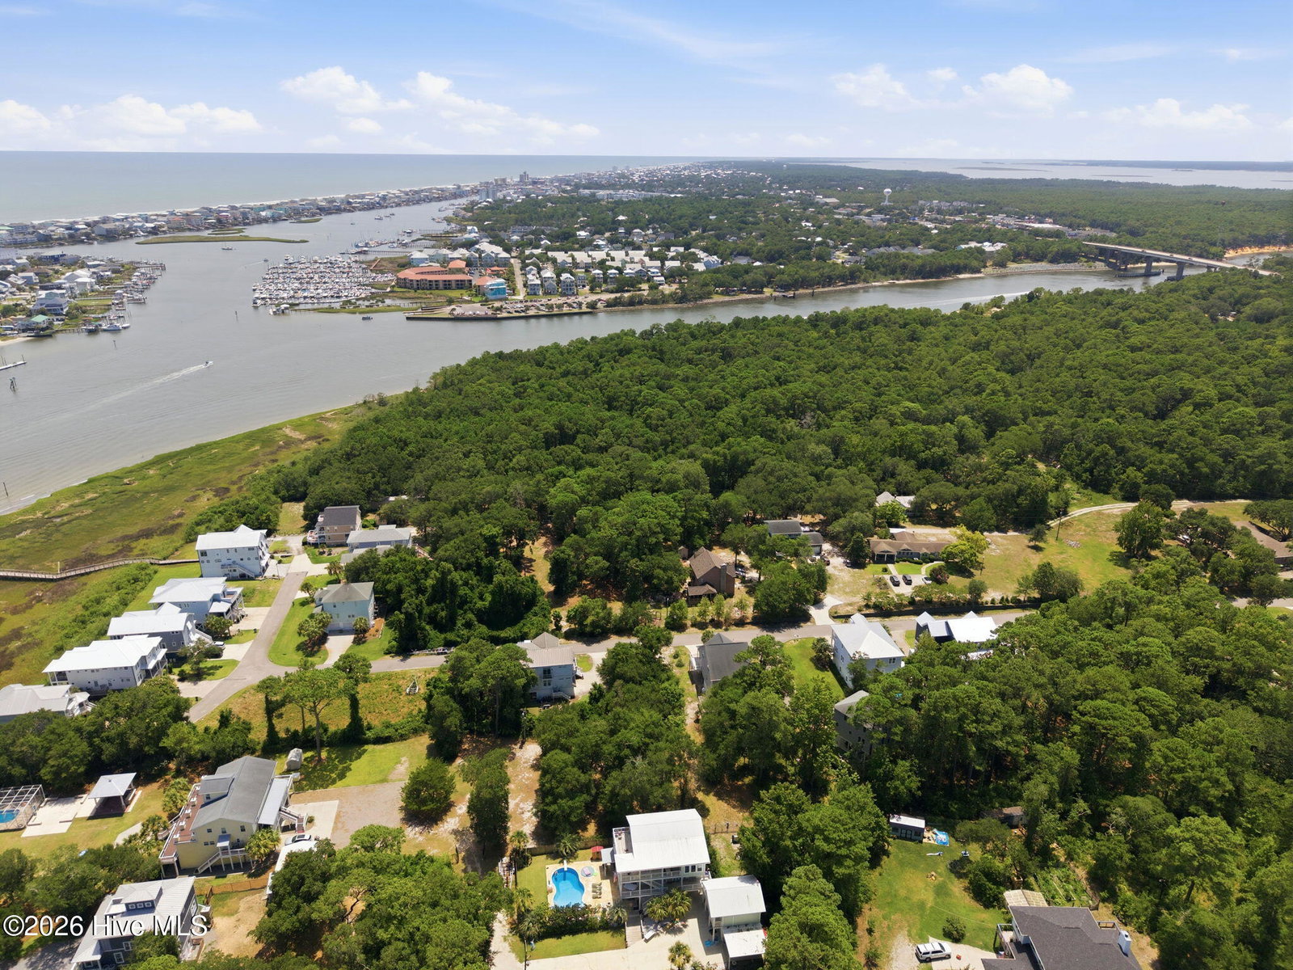
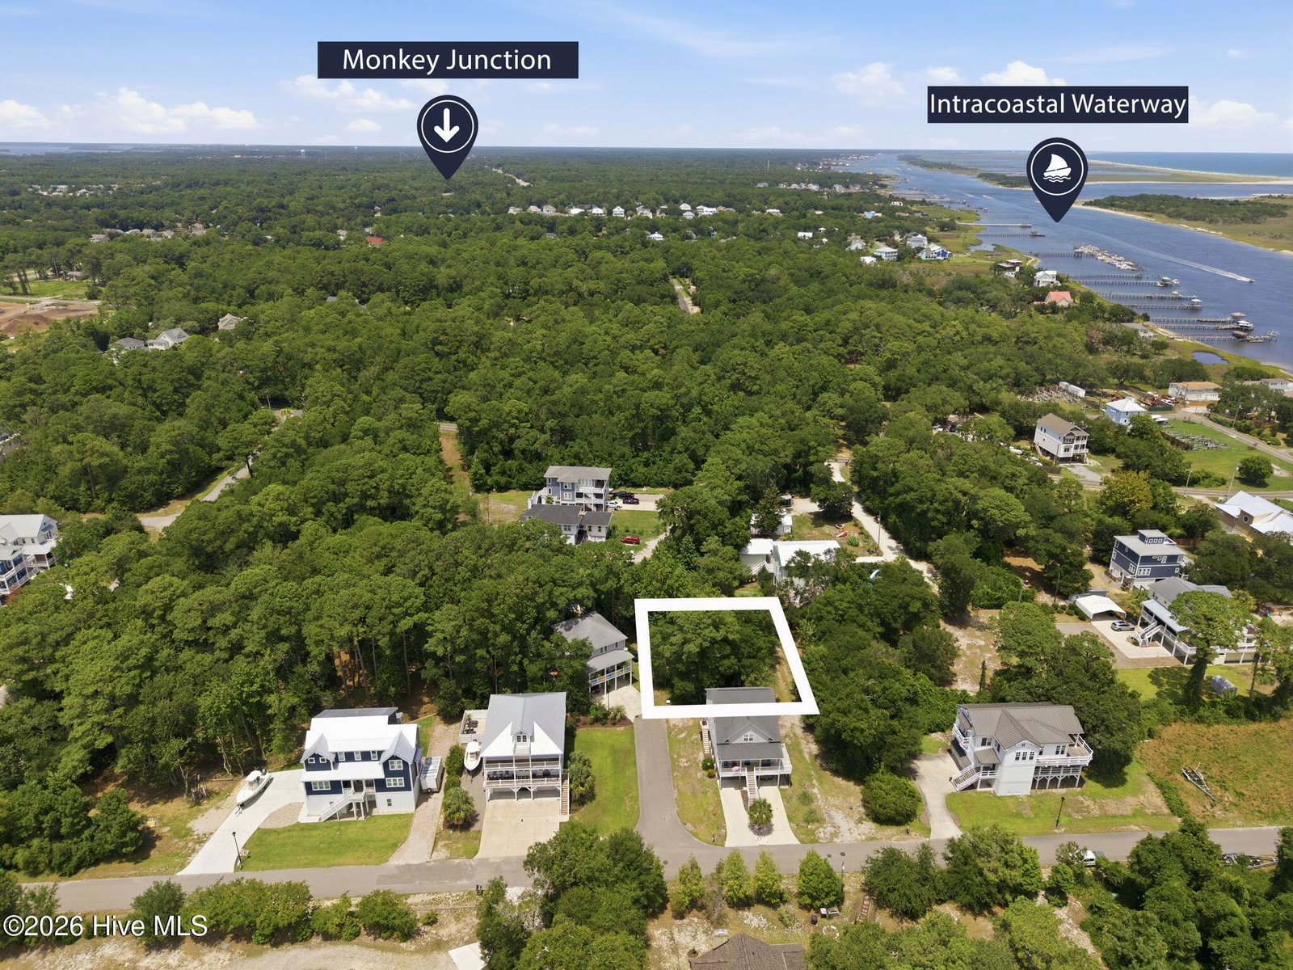
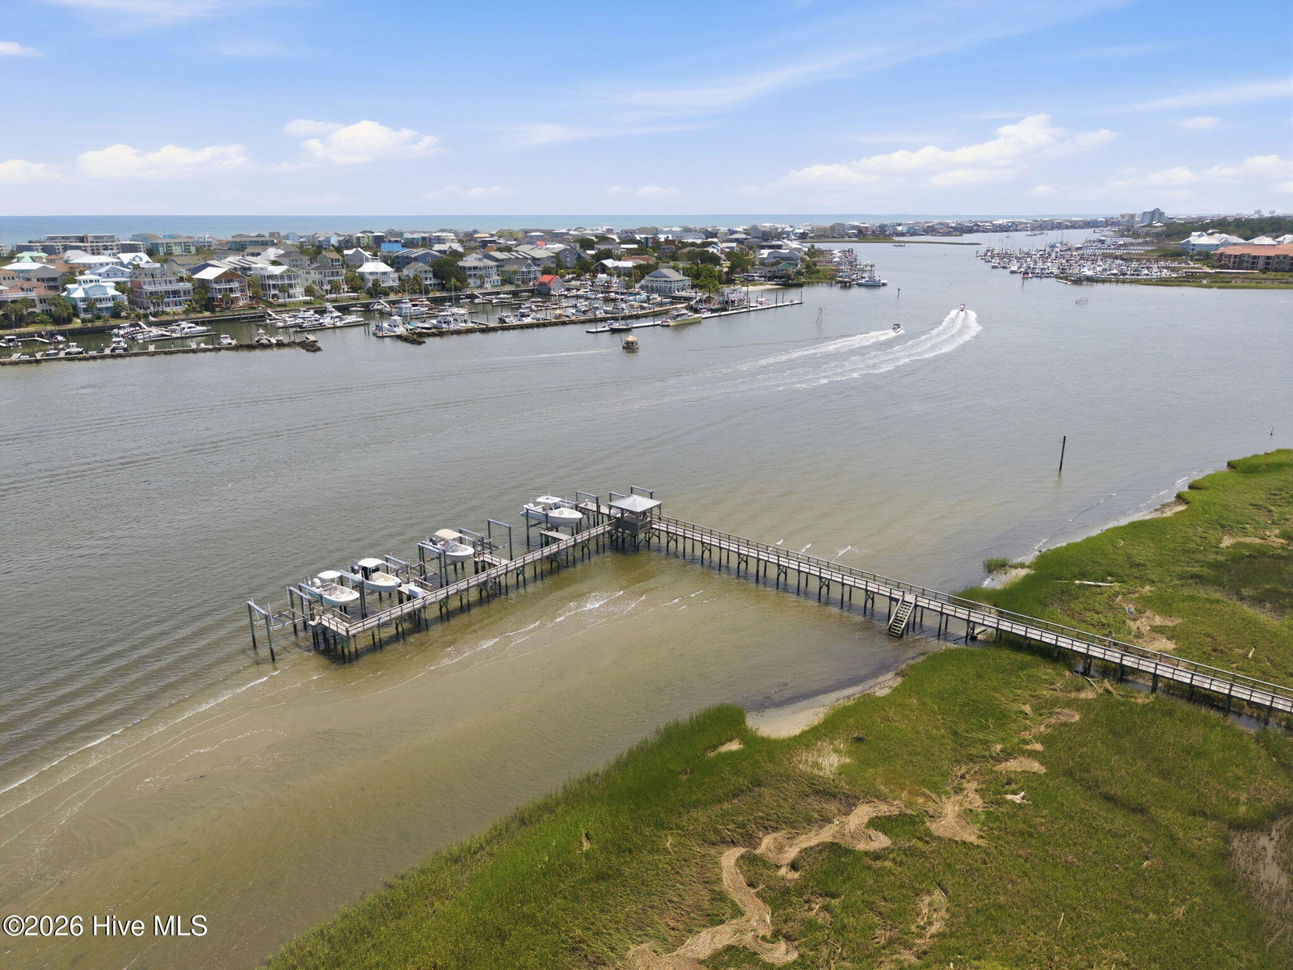
BUILD YOUR COASTAL DREAM HOME: Premium House and Land Package Moments from the Intracoastal and Carolina Beach! This pre-construction package for 1021 Saltspray Lane offers an exceptional house-and-land opportunity featuring the East Bay Cottage concept on a premium 0.242-acre wooded lot (Lot 24) in Wilmington's Seabreeze Sound community, moments from the Intracoastal Waterway and area beaches. This exquisite, tailor-made home will be built by BuilderPro Custom Homes, and your purchase includes a complimentary custom design consultation to explore and finalize floor plan modifications tailored specifically to this premium lot. The three-level East Bay Cottage design provides 2,871 heated square feet with 4 bedrooms and 3.5 bathrooms. The first floor features an expansive open-concept living area with 10-foot ceilings, a cozy fireplace, a culinary kitchen with a walk-in pantry, sliding doors out to a deep front porch, and a private main-level Owner Suite for true single-level convenience. The second floor includes a central sitting room retreat, an additional guest suite, two more secondary bedrooms, two full bathrooms, and a dedicated laundry room. The ground level anchors the home with a massive 24-foot-2-inch by 46-foot-0-inch tuck-under garage, a conditioned mudroom, and an elevator shaft servicing all levels. Perfectly situated near Carolina Beach Marina, local area beaches, Carolina Beach State Park hiking trails, shopping, dining, historic Downtown Wilmington, and ILM International Airport, this property combines prime coastal convenience with custom luxury living.
/u.realgeeks.media/erikhoffacker/OceanicPier.JPG)
Additional Information
- HOA (annual)
- $420
- Available Amenities
- Waterfront Community, Maintenance Roads, Ramp
- Interior Features
- Other
- Cooling
- Central Air
- Heating
- Electric, Heat Pump
- Foundation
- Other, Pilings
- Roof
- Architectural
- Utilities
- Sewer Available, Water Available
- Lot Water Features
- Other
- Water
- Public
- Elementary School
- Anderson
- Middle School
- Murray
- High School
- Ashley
Mortgage Calculator
Listing courtesy of BlueCoast Realty Corporation.

Copyright 2026 NCRMLS. All rights reserved. North Carolina Regional Multiple Listing Service, (NCRMLS), provides content displayed here (“provided content”) on an “as is” basis and makes no representations or warranties regarding the provided content, including, but not limited to those of non-infringement, timeliness, accuracy, or completeness. Individuals and companies using information presented are responsible for verification and validation of information they utilize and present to their customers and clients. NCRMLS will not be liable for any damage or loss resulting from use of the provided content or the products available through Portals, IDX, VOW, and/or Syndication. Recipients of this information shall not resell, redistribute, reproduce, modify, or otherwise copy any portion thereof without the expressed written consent of NCRMLS.